MN3 Luxury Hotel
Interior BIM
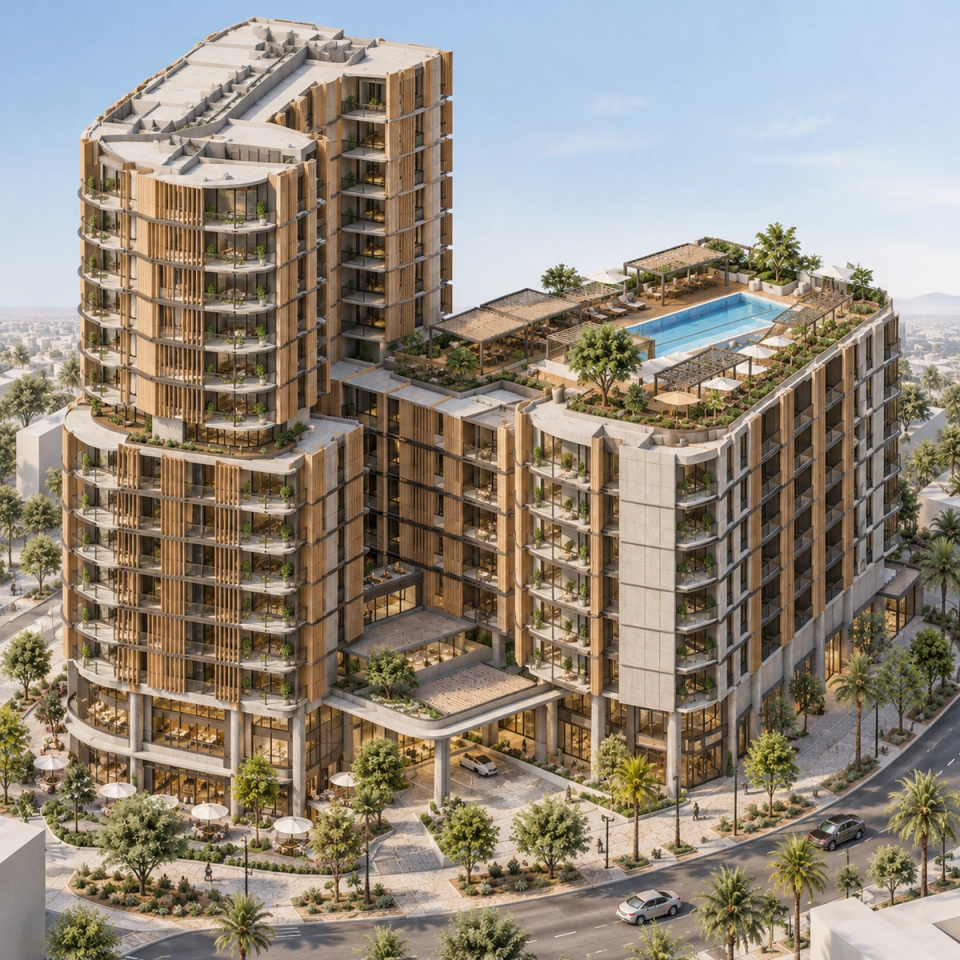
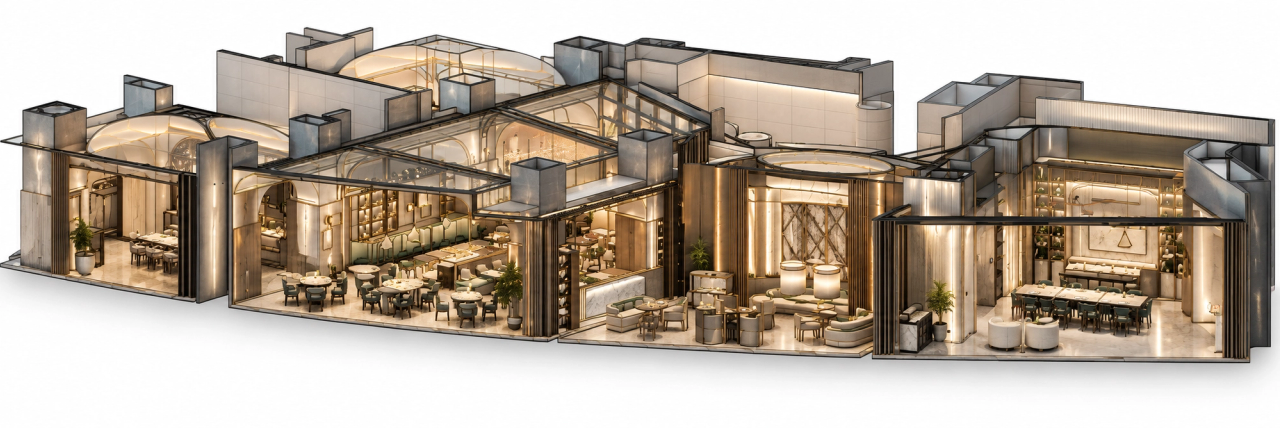
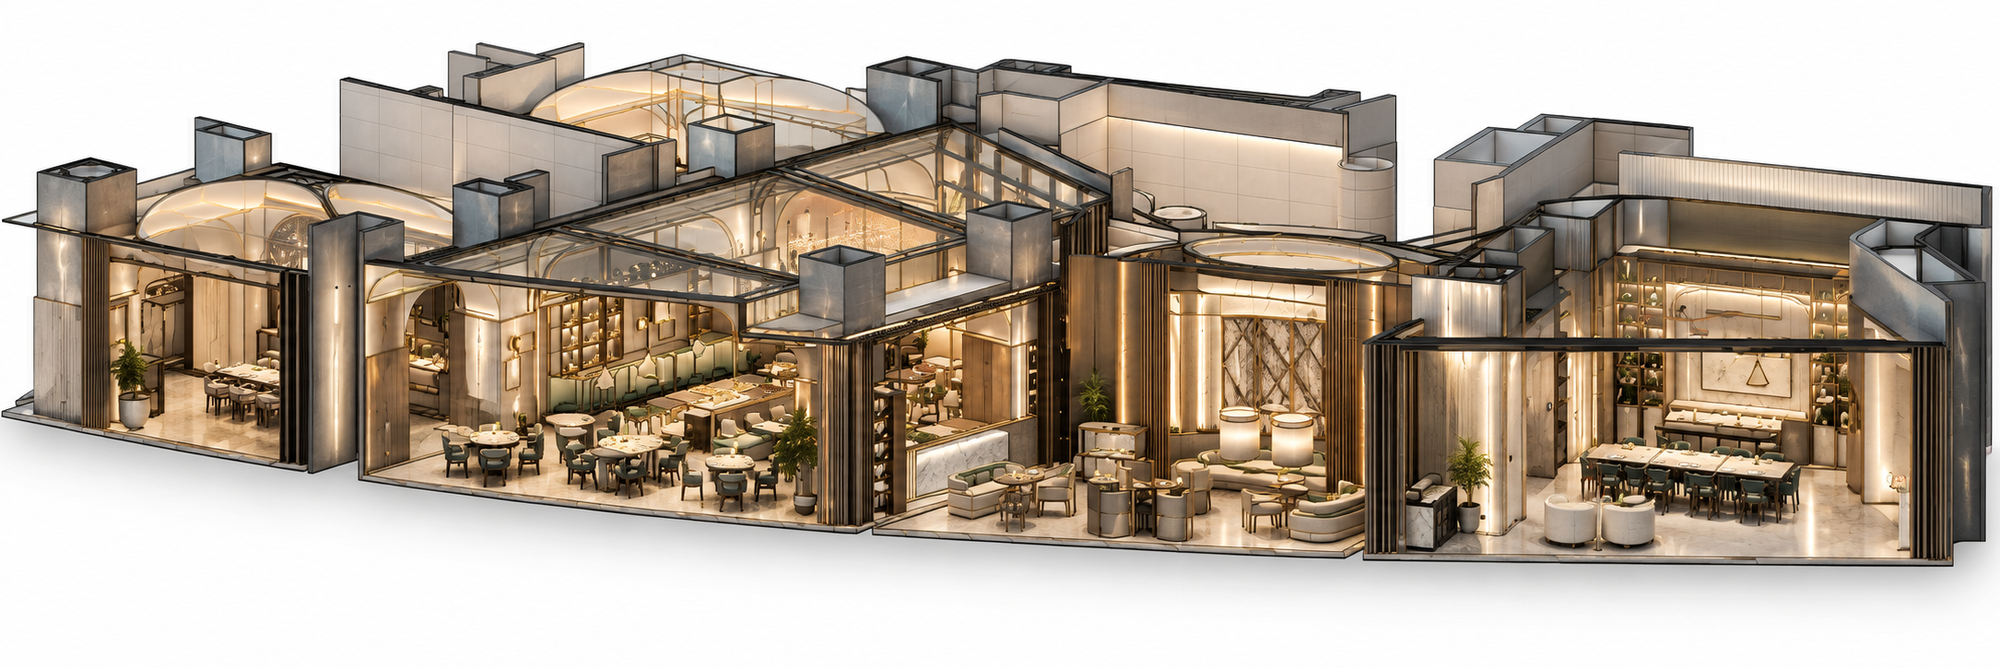
Revit modelling, documentation and BIM coordination for mock-up rooms, hotel guestrooms and public areas, with two buildings featuring signature restaurants and outdoor space.
Inside the project
- Interior BIMInterior BIM
What we did
- Interior BIM model
Have a project like this one?
Tell us about your building and the model you need, and we will get back to you within one working day.
Contact us